
Commercial LED Lighting Retrofits
LED lighting retrofits for retail stores, grocery, offices and other commercial buildings, installed overnight or while you stay open.

Lighting layouts and photometric design built around how each area of your building is used, so light levels and uniformity are right the first time. Part of every Think Green Solutions LED lighting retrofit.
Swapping fixtures one for one keeps the old layout, which was designed around a different light source, beam spread and often a different mounting height. It is one of the most common reasons an LED retrofit that is technically correct still looks patchy.
Every Think Green Solutions LED lighting retrofit includes lighting design and layout design, and where a project calls for it, we model the space in lighting software before anything is ordered. Each area gets a design built for how it is used, not a copy of the old grid.
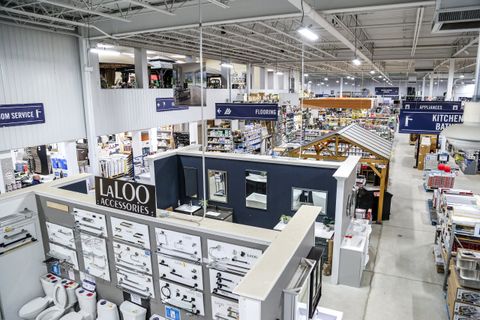
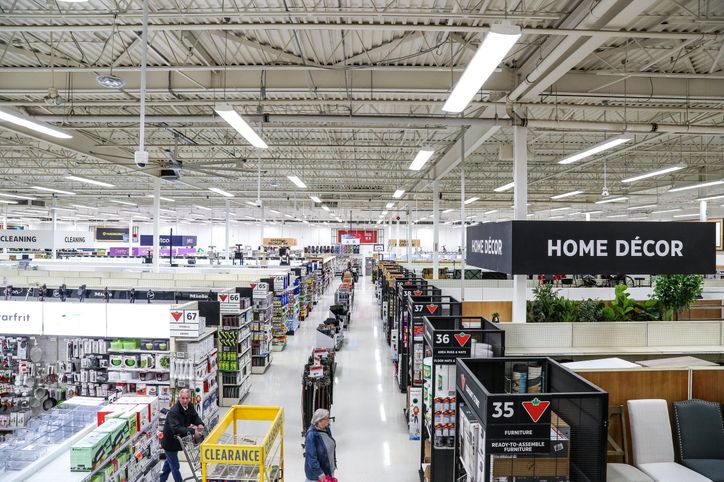
At Rona Guelph, the store already had LED but was still too dark. A location-specific design treated the high-bay retail spaces, offices and lower-ceiling zones separately, and focused on light placement and distribution rather than simply replacing fixtures.
A good lighting design starts with the building and the work done in it, then chooses the fixtures.
Height sets the fixture family and beam distribution. By common industry convention, high bays are specified above roughly 6 m (20 ft) and low bays below it.
Fixtures are laid out to your racking, aisle widths and work areas, so light lands where people work.
Inspection, assembly and picking need more light than storage or corridors, so each area gets its own target.
Even light with shadows and glare kept to a minimum, which is what Ontario's workplace lighting regulation asks for.
Where networked controls make sense, sensors and zones are planned into the layout from the start.
Where existing LED is working well, we tell you and design around it.
Where a project calls for it, we model the space in lighting software before anything is ordered. The model uses each fixture's photometric data with your ceiling height, racking and aisle widths to predict how light will fall across the space. You receive the photometric layout, the predicted foot-candle levels and uniformity for each area, and the light layout and design your installation follows.

Predicted light levels for each area, checked against the target for the work done there.
Fixture spacing and distribution chosen so the light overlaps evenly instead of leaving dark patches.
The number and type of fixtures your building actually needs, not a copy of the old grid.
Problems are found on the computer, before the order is placed and the lifts arrive.
The design is part of a turnkey project, so one team is accountable from the layout through installation and warranty.
Our team spends one to four hours on site, then presents a proposal with the costs, savings and incentives.
Before install, our team returns to recheck every fixture, so the order matches your building.
We design our own fixtures, have them manufactured and sell them direct, then administer the warranty ourselves.
Our longest-running projects are over 16 years old with a failure rate under 5%.
Straight answers to the questions facility managers ask us about lighting design and photometric layouts.
Planning a lighting upgrade? Book a free assessment
LED lighting retrofits for retail stores, grocery, offices and other commercial buildings, installed overnight or while you stay open.
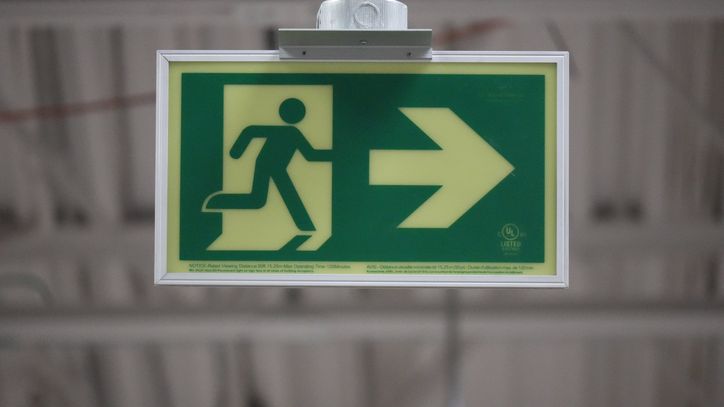
Photoluminescent running man exit signs, wayfinding strips and stair edge strips built to CAN/ULC-S572, with site audits and installation by Think Green Solutions.
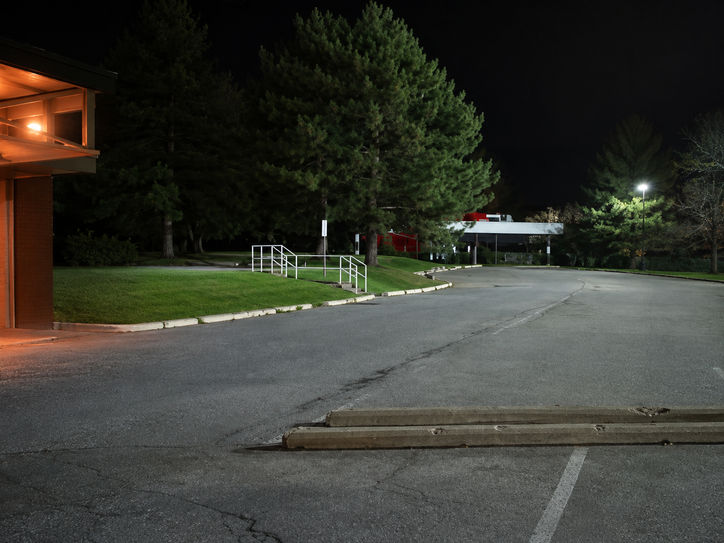
LED parking lot and commercial outdoor lighting retrofits for retail centres, industrial yards and commercial properties.