Warehouse and High Bay LED Lighting in Canada: Requirements and Light Levels
Canadian warehouse lighting requirements, lux levels by area, high bay mounting height and spacing, and how to scope an LED retrofit properly.


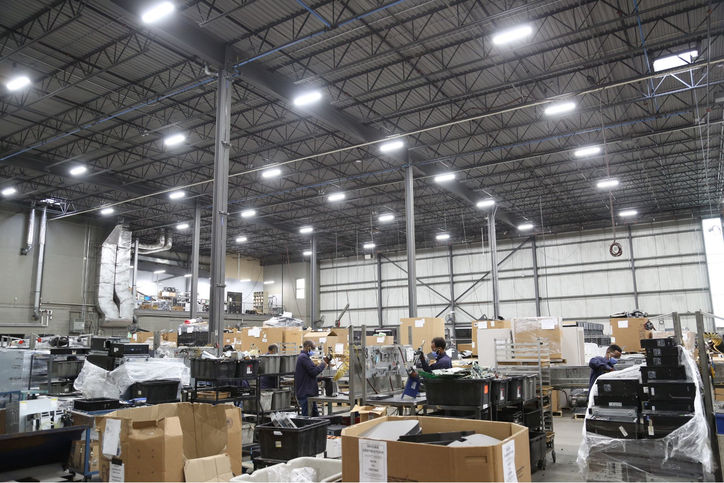
Most warehouse lighting quotes start with a fixture. A 150 W LED high bay replaces a 400 W metal halide, the wattage difference is multiplied by operating hours, and a payback number appears at the bottom of the page. That arithmetic is easy. It is also why a lot of retrofits land with the light in the wrong places: bright pools under every fixture and dark rack faces between them, glare in a forklift operator's line of sight, or a tidy even level across a floor plate where the packing benches needed three times as much.
Lighting a warehouse is a light level, uniformity and mounting height problem first. The fixture is what you choose once those three are settled. This article covers what Canadian rules actually require, what the recommended light levels are and where they come from, how mounting height changes the design, and what a contractor needs from you before a high bay LED quote means anything.
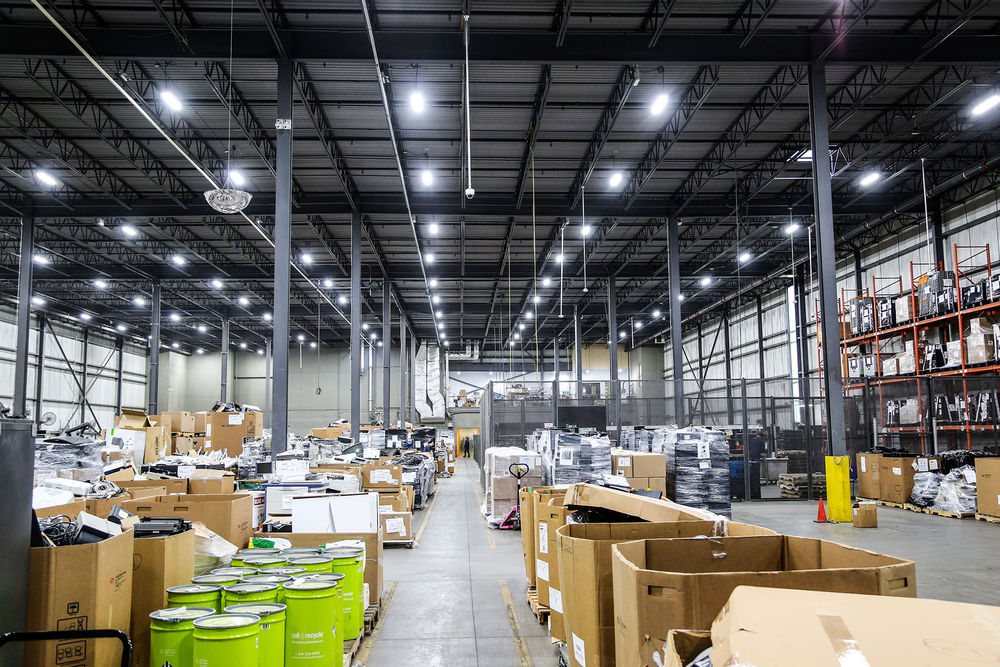
Not sure what light levels your facility should be hitting? Think Green Solutions runs a standalone lighting energy audit that measures your existing levels zone by zone and models the upgrade before you commit to anything. Book an audit.
Warehouse lighting requirements in Canada: what the law actually says
Search warehouse lighting requirements and almost every result quotes OSHA. OSHA is a United States agency and its standards do not apply in Canada. Here is the Canadian picture.
Federally regulated workplaces: a real lux table
The Canada Occupational Health and Safety Regulations (SOR/86-304), made under Part II of the Canada Labour Code, set minimum average lighting levels by area. Schedule II, referenced by section 6.5, covers industrial areas, and item 3 is titled "Loading Platforms, Storage Rooms and Warehouses":
Area (Schedule II, item 3) | Minimum average level |
|---|---|
Areas in which packages are frequently checked or sorted | 250 lux |
Areas in which packages are infrequently checked or sorted | 75 lux |
Docks (indoor and outdoor), piers and other locations where packages or containers are loaded or unloaded | 150 lux |
Areas in which grain or granular material is loaded or unloaded in bulk | 30 lux |
Areas in which goods are stored in bulk or where goods in storage are all of one kind | 30 lux |
Areas where goods in storage are of different kinds | 75 lux |
Any other area | 10 lux |
Item 6 of the same schedule covers the circulation routes through a warehouse:
Service area (Schedule II, item 6) | Minimum average level |
|---|---|
Corridors and aisles used by persons and mobile equipment, at main intersections | 100 lux |
Corridors and aisles used by persons and mobile equipment, at other locations | 50 lux |
Corridors and aisles used by mobile equipment only | 50 lux |
Corridors and aisles used by persons only, used frequently | 50 lux |
Stairways and elevating devices used frequently | 100 lux |
Stairways used only in emergencies | 30 lux |
Both tables are reproduced from Schedule II of the Canada Occupational Health and Safety Regulations.
These are minimums, not design targets, and they bind federally regulated workplaces. In a warehousing context that means operations such as interprovincial and international trucking terminals, rail, air and marine freight facilities, ports, grain elevators and federal Crown operations. If your facility is provincially regulated, Schedule II does not apply to you as law. It is still the most specific lighting table any Canadian regulator publishes, and it is a defensible benchmark to design against.
Ontario: a duty with no number
For a provincially regulated Ontario facility, the requirement is qualitative. O. Reg. 851 (Industrial Establishments) under Ontario's Occupational Health and Safety Act, section 21, reads in full:
"Where natural lighting is inadequate to ensure the safety of any worker, artificial lighting shall be provided and shadows and glare shall be reduced to a minimum."
There is no lux figure anywhere in it. Notice what it does name: shadows and glare. Those are uniformity problems, not quantity problems, and a layout can fail on both while hitting its average target comfortably.
British Columbia is the outlier among the provinces in setting specific levels, in section 4.65 of the BC Occupational Health and Safety Regulation. Most other jurisdictions take Ontario's approach.
So outside federal jurisdiction, the enforceable Canadian requirement gives you a duty and no target. The target has to come from recommended practice.
What about the OSHA warehouse lighting requirements everyone quotes?
Worth knowing where those numbers come from, because Canadian facilities are often handed them by suppliers.
29 CFR 1926.56 sets minimum illumination for construction work areas. Table D-3 lists 5 foot-candles for "Indoors: warehouses, corridors, hallways, and exitways", 5 foot-candles for general construction area lighting, 10 for general construction plant and shops, and 30 for first aid stations, infirmaries and offices. Five foot-candles is about 54 lux, which is a floor for moving through a space safely rather than a level anyone should work under.
29 CFR 1910, general industry, sets no general illuminance minimum for a warehouse. The one directly relevant figure is in the powered industrial truck standard, 1910.178(h)(2): "Where general lighting is less than 2 lumens per square foot, auxiliary directional lighting shall be provided on the truck".
29 CFR 1910.37 requires exit routes to be adequately lighted, again without a number.
That is the whole of it. The often-quoted "OSHA warehouse lighting requirement of 5 foot-candles" is a construction standard from another country, and it is not a design target in either.
The light levels to actually design to
The Illuminating Engineering Society is where the real numbers live. Its warehouse-specific guidance, long published as IESNA Design Guide DG 2-92 and cited in the Teamsters' warehouse illumination guidance, sets levels by activity:
Warehouse activity | Recommended level |
|---|---|
Inactive or infrequently used storage | 50 lux (5 fc) |
Active use, bulky items, large labels | 100 lux (10 fc) |
Active use, small items, small labels | 300 lux (30 fc) |
The current standard to design against is ANSI/IES RP-7-21, Recommended Practice: Lighting Industrial Facilities, published by the Illuminating Engineering Society. It sets recommended maintained illuminance by task along with uniformity criteria. Design against the current edition rather than a range quoted secondhand, because those ranges circulate stripped of the task definitions that give them meaning.
For a free Canadian cross-reference, the Canadian Centre for Occupational Health and Safety publishes an illumination table drawn from the IESNA Lighting Handbook, CSA Z412:24 and the BC OHS Regulation:
Activity (CCOHS wording) | Recommended illuminance |
|---|---|
Simple orientation for short temporary visits, for example inactive storage areas | 50 to 100 lux |
Working spaces where visual tasks are only occasionally performed, for example truck loading or active bulk storage | 100 to 200 lux |
Visual tasks of high contrast or large scale, for example reading good quality print or simple assembly | 200 to 500 lux |
Visual tasks of medium contrast or small size, for example mail sorting or medium bench and machine work | 500 to 1,000 lux |
The levels above are from the CCOHS lighting ergonomics guidance.
A single warehouse routinely spans four of those rows. Bulk storage a forklift passes through twice a shift, a pick module where staff read small labels, a packing bench, a receiving dock and a QA table are five different targets under one roof. Designing to one average across the whole floor plate is how a building ends up over-lit above the racking and under-lit at the bench.
One conversion worth keeping handy: 1 foot-candle is about 10.76 lux. North American product literature quotes foot-candles, Canadian occupational guidance quotes lux, and competing quotes get compared without either being converted more often than you would expect.
How to measure the light levels you have now
Before anyone models what you should have, measure what you have. The federal regulations set out a method that is worth copying whatever your jurisdiction, in section 6.3 of SOR/86-304: take four measurements at different places representative of the area, at 1 m above the floor, and divide the total by four.
Three practical notes. Take the readings zone by zone rather than building-wide, because a single average across a mixed-use building tells you nothing actionable. Take them with the racking loaded as it normally stands, since stock height changes the result. And take vertical readings on rack faces as well as horizontal ones at 1 m, because that is where the actual task is.
A lux meter or foot-candle meter costs very little. Bring the readings to any lighting conversation and you change it from a fixture pitch into a design discussion.
Want the readings taken properly? A Think Green Solutions lighting energy audit documents your fixture inventory, wattages, operating hours and measured light levels, then models the savings, payback and the incentives you qualify for. Talk to our team.
Uniformity is the number people actually notice
Average illuminance is the figure in the quote. Uniformity is the figure your staff experience.
A layout can hit a 200 lux average and still be unpleasant to work in, if most of that average comes from a hot spot directly under each fixture while the aisle centres sit at 90 lux. The eye adapts to the brightest thing in view, so a wide gap between the bright patch and the dim one makes the dim one read as darker than a meter says it is. That is the "shadows and glare" clause in O. Reg. 851 restated in photometric terms.
RP-7 sets uniformity criteria alongside illuminance, expressed as ratios between the maximum, average and minimum values across the calculation grid. Take the target ratio for your specific space type from the current edition rather than from a rule of thumb, because the appropriate ratio is not the same for an open floor, a wide aisle and a very narrow aisle.
Two things drive uniformity in a warehouse more than anything else.
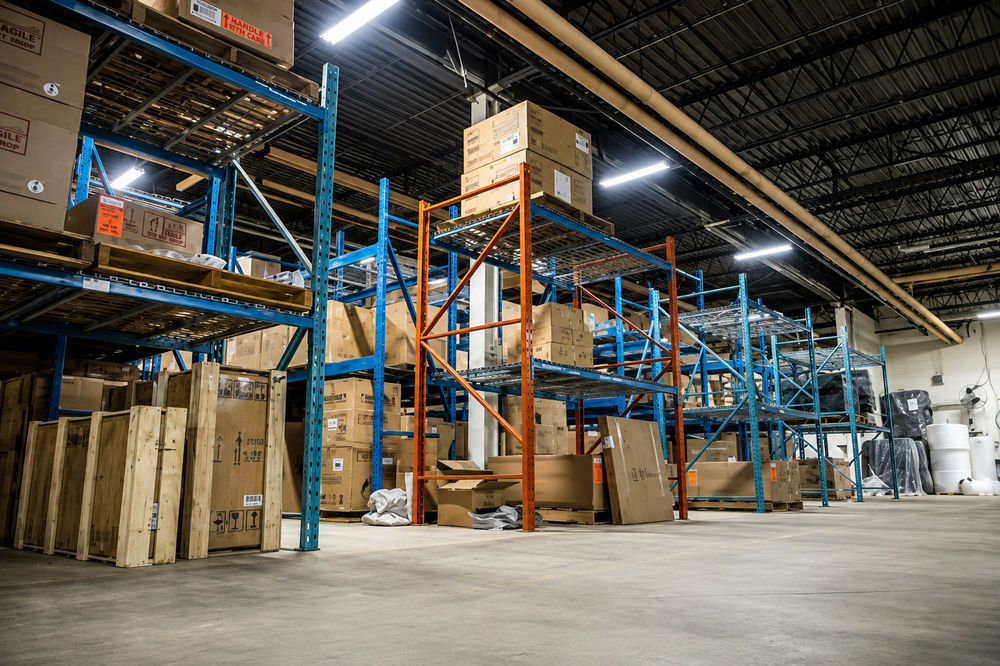
Racking blocks light. Photometrically, an empty warehouse and the same warehouse holding 9 m of racking are two different buildings. If a layout was modelled on an empty shell, or on a rack plan that has since changed, the aisles will be darker in practice than the report predicted. Any model you are handed should be built on the current rack layout, rack heights and aisle widths, and re-checked before any reconfiguration.
Racking is a vertical task. Staff read labels on rack faces, not on the floor. Horizontal illuminance on the standard calculation plane 1 m above the floor says very little about the face of the third beam level. Aisles are usually solved with linear fixtures aligned along the aisle rather than round high bays on a square grid, because a linear distribution can be shaped to put light on both rack faces instead of into the aisle floor.
How high do high bay lights need to be?
Mounting height sets the fixture family, the beam distribution and the fixture count.
By common industry convention, high bay fixtures are specified above roughly 6 m (20 ft) of mounting height, and low bays below it. That is a convention rather than a code requirement, and there is no regulated minimum height for a high bay fixture. The useful version of the question is not what category a fixture falls into but this: at this mounting height, what beam angle puts light on the task without spilling it across the racking tops and the roof deck?
Higher mounting means a narrower beam. Illuminance falls with the square of the distance, so a fixture at 12 m has to deliver roughly four times the intensity of one at 6 m to produce the same level on the floor, and a wide distribution at that height sends a large share of its output somewhere other than the work plane. Lower mounting means a wider beam and tighter spacing, or the floor scallops between fixtures.
Height also decides how the room gets maintained. At 12 m, every fixture change is a lift, a permit and often a pause in operations. That is why rated life and lumen maintenance data (LM-80 test results and the TM-21 projection built from them) carry more weight in a high bay than anywhere else in the building, and why the warranty term is a real cost input rather than a line in a brochure.
How far apart should high bay lights be?
Not at whatever spacing the metal halide fixtures were on.
Every DLC listed fixture publishes an LM-63 photometric file, and that file carries a spacing criterion. Multiplied by the mounting height above the work plane, it gives the maximum spacing at which that particular distribution still overlaps evenly with its neighbour. A fixture with a spacing criterion of 1.2 mounted 6 m above a 1 m work plane tolerates roughly 6 m between fixtures. Change the distribution and that number changes with it.
Reusing the old grid one fixture for one fixture is the single most common reason a technically correct LED retrofit looks patchy. The fixture being replaced had a different distribution, usually a different beam spread, and frequently a different mounting height as well. The grid was right for the old optic and is not automatically right for the new one.
How many high bay lights do I need?
Online calculators answer this with lumens divided by area, and that will give you a fixture count that is wrong in most real warehouses. The lumen method assumes an empty rectangular room with uniform reflectances and no obstructions. A warehouse is a room full of tall, dark, light-absorbing obstructions arranged in rows.
The answer comes out of a photometric model built on your actual rack layout, aisle widths, mounting height, deck height, surface reflectances and target level per zone. What you should receive is not a fixture count but a calculation grid: average, minimum and maximum illuminance per zone, the uniformity ratios, the fixture schedule with distribution type and mounting height, the controls strategy, connected load before and after, and the assumptions behind every number in the savings case.
The conditions that quietly rule fixtures out
Light levels and layout narrow the field. These usually eliminate what is left.
Ambient temperature. Unheated storage, freezers and cold rooms sit outside the rated operating range of many LED drivers. Check the driver's rated ambient range, not the fixture's marketing copy.
Ingress protection and enclosure. Dust in a wood or grain facility, washdown in food processing, and open food handling areas all point to sealed or enclosed and gasketed fixtures rather than open high bays.
Vibration and mounting. Positions near dock doors, under crane rails or on rack-mounted arms see loads a standard hook and chain mount was not specified for.
Colour temperature and colour rendering. 4000K and 5000K both appear in Canadian warehouses. Colour rendering only becomes critical where colour matters to the task, for example QA inspection, colour-coded picking, or paint and finish work.
Controls. High bay aisles are the classic case for occupancy sensing, because racking aisles sit empty most of the shift. Areas under skylights are the classic case for daylight response. Controls also tend to be incentivised separately from fixtures.
Emergency and exit lighting. A retrofit that removes the fixtures carrying emergency circuits has to replace that function deliberately, not incidentally.
Incentive eligibility. Ontario's Save on Energy Retrofit Program, like most Canadian utility incentive programs, requires products listed by the DesignLights Consortium or certified to ENERGY STAR, and most require pre-approval before installation begins. Confirm current eligibility against the Save on Energy Retrofit Program requirements before anything is ordered. A non-listed fixture usually means a zero-dollar rebate on an otherwise identical project, and starting work before pre-approval usually forfeits the incentive entirely.
How to scope the retrofit
If you want quotes you can actually compare, put the same eight inputs in front of every bidder.
Fixture inventory. Count, type, lamp wattage and ballast or driver wattage, by area. Input wattage, not lamp wattage, is what the savings model runs on.
Operating hours by zone. Shipping, bulk storage, the office block and the yard rarely run the same schedule. One building-wide hours figure produces a savings number that is wrong in both directions at once.
Blended electricity rate. Energy plus delivery plus applicable charges, taken from an actual bill, and a note on whether demand charges apply.
Measured light levels. Meter readings at the work plane and on rack faces in each zone, taken with the racking as it stands today.
Current drawings. Floor plan, rack layout, rack heights, aisle widths, deck height and obstructions such as ducts, sprinkler mains and crane rails.
A task map. Which zone does what, so illuminance targets can be assigned per zone instead of averaged across the building.
Constraints. Temperature, washdown, dust, vibration, ceiling access, shift coverage, and how much of the work has to happen outside production hours.
Incentive intent. Which program you plan to apply to, and whether pre-approval is required before installation begins.
Where Think Green fits
Think Green Solutions delivers LED lighting and controls as fully engineered projects for commercial and industrial facilities, from a Cambridge, Ontario base. Warehousing and logistics and industrial and manufacturing are two of the six facility types we design for.
A lighting energy audit is the standalone first step: an on-site fixture inventory with wattages and operating conditions, a review of existing light levels and light quality, a savings, payback and ROI model, recommendations for LED and controls, and an initial review of available lighting incentives. You can commission it on its own and take the report wherever you like.
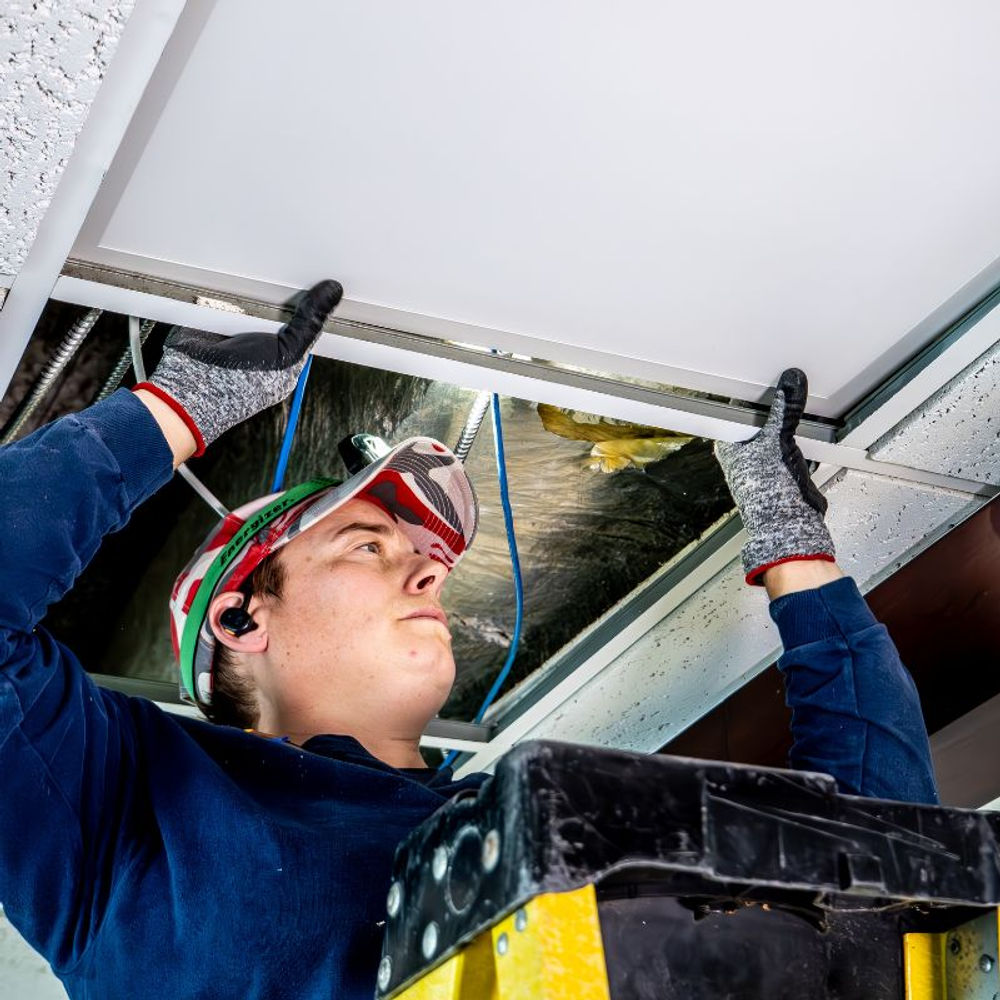
From there, projects and solutions covers delivery: photometric design and layout optimisation, fixture supply, incentive applications from eligibility review through to final rebate collection, installation by licensed electricians we manage end to end, and commissioning with post-installation support.
On the fixtures themselves, a 10-year limited warranty covers LED panels, high bays and low bays, and a 5-year limited warranty covers tubes, strips, wall packs and exterior fixtures. Every fixture carries a 5-year colour stability and lumen output guarantee. Full terms are on the warranty and performance guarantee page.
If you are weighing a warehouse or high bay retrofit, the useful first conversation is about zones, mounting heights and what your staff actually need to see. Get in touch to book a lighting energy audit.
Frequently asked questions
What are the warehouse lighting requirements in Canada?
It depends on jurisdiction. Federally regulated workplaces are covered by the Canada Occupational Health and Safety Regulations (SOR/86-304). Schedule II sets minimum average levels including 250 lux where packages are frequently checked or sorted, 150 lux on loading docks, 75 lux where goods of different kinds are stored, and 30 lux for bulk storage of a single kind of goods. Provincially regulated Ontario facilities fall under O. Reg. 851 section 21, which requires adequate artificial lighting with shadows and glare reduced to a minimum but sets no lux figure. British Columbia sets specific levels in section 4.65 of its OHS Regulation. Not sure which regime applies to your facility? The team at Think Green Solutions can confirm it as part of a lighting energy audit.
What are the OSHA warehouse lighting requirements?
OSHA's construction standard, 29 CFR 1926.56 Table D-3, sets 5 foot-candles as the minimum for indoor warehouses, corridors, hallways and exitways in construction work areas. OSHA's general industry standards at 29 CFR 1910 contain no general illuminance minimum for a warehouse, apart from 1910.178(h)(2), which requires auxiliary directional lighting on a powered industrial truck where general lighting is below 2 lumens per square foot. Both are United States standards and neither applies to a Canadian facility.
How many lux does a warehouse need?
It depends on the task, not the building. IES warehouse guidance sets about 50 lux (5 fc) for inactive storage, 100 lux (10 fc) for active use with bulky items and large labels, and 300 lux (30 fc) for active use with small items and small labels. CCOHS lists 100 to 200 lux for truck loading and active bulk storage and 200 to 500 lux for tasks of high contrast or large scale. Most warehouses need several of those targets in different zones. ANSI/IES RP-7-21 is the standard to design a specific facility against. Talk to the experts at Think Green Solutions to have each zone assessed and the right target set for it.
How do I measure foot-candles or lux in my warehouse?
Use a lux or foot-candle meter and follow the method in section 6.3 of the federal regulations: take four measurements at different places representative of the area, at 1 m above the floor, and divide the total by four. Do it zone by zone rather than building-wide, take the readings with the racking loaded as it normally stands, and take vertical readings on rack faces as well, since that is where the task actually is. One foot-candle is about 10.76 lux. Or have the experts at Think Green Solutions take the readings for you during a lighting energy audit.
What is the difference between a high bay and a low bay light?
Mounting height and beam distribution. By common industry convention, high bays are specified above roughly 6 m (20 ft) and low bays below it. There is no regulated minimum height. The practical difference is that greater height calls for a narrower, more concentrated distribution, because illuminance falls with the square of the distance from the fixture to the work plane.
How far apart should high bay lights be spaced?
Take the spacing criterion from the fixture's LM-63 photometric file and multiply it by the mounting height above the work plane. That gives the maximum spacing at which that distribution still overlaps evenly. Do not reuse the spacing of the fixtures being replaced, because a different optic at the same spacing produces a different pattern on the floor. This is a common cause of patchy results after an otherwise sound retrofit.
How many high bay lights do I need for my warehouse?
More than a lumens-divided-by-area calculator will tell you, and arranged differently. Those calculators assume an empty rectangular room, and a warehouse is a room full of tall obstructions in rows. The count should come from a photometric model built on your actual rack layout, aisle widths, mounting height, deck height and target level per zone. Ask the team at Think Green Solutions to build one for your facility.
Do LED high bays qualify for Canadian utility rebates?
Most Canadian utility incentive programs, including Ontario's Save on Energy Retrofit Program, require fixtures listed by the DesignLights Consortium or certified to ENERGY STAR, and most require pre-approval before installation starts. Confirm eligibility against the current program requirements before ordering. Think Green Solutions manages eligibility reviews and rebate applications end to end, so speak to our team before you order.

Dennis Devey
Dennis Devey is the founder of Think Green Solutions, a commercial and industrial LED lighting retrofit company in Cambridge, Ontario, and serves as its VP of Sales and Strategy. Dennis has worked in Ontario's commercial and industrial lighting sector since 2010. He works directly with facility operators across manufacturing, warehousing, retail and municipal sites, walking buildings to assess existing fixtures and building the savings case before a project starts. His focus is the part of an upgrade that decides whether it pays back: fixture selection, warranty terms, photometric design, and the utility and government incentive applications that reduce what a project costs.
Add a comment
This will be publicly visible.
Your email address will not be published.
Your comment will be reviewed by an admin before it is published.